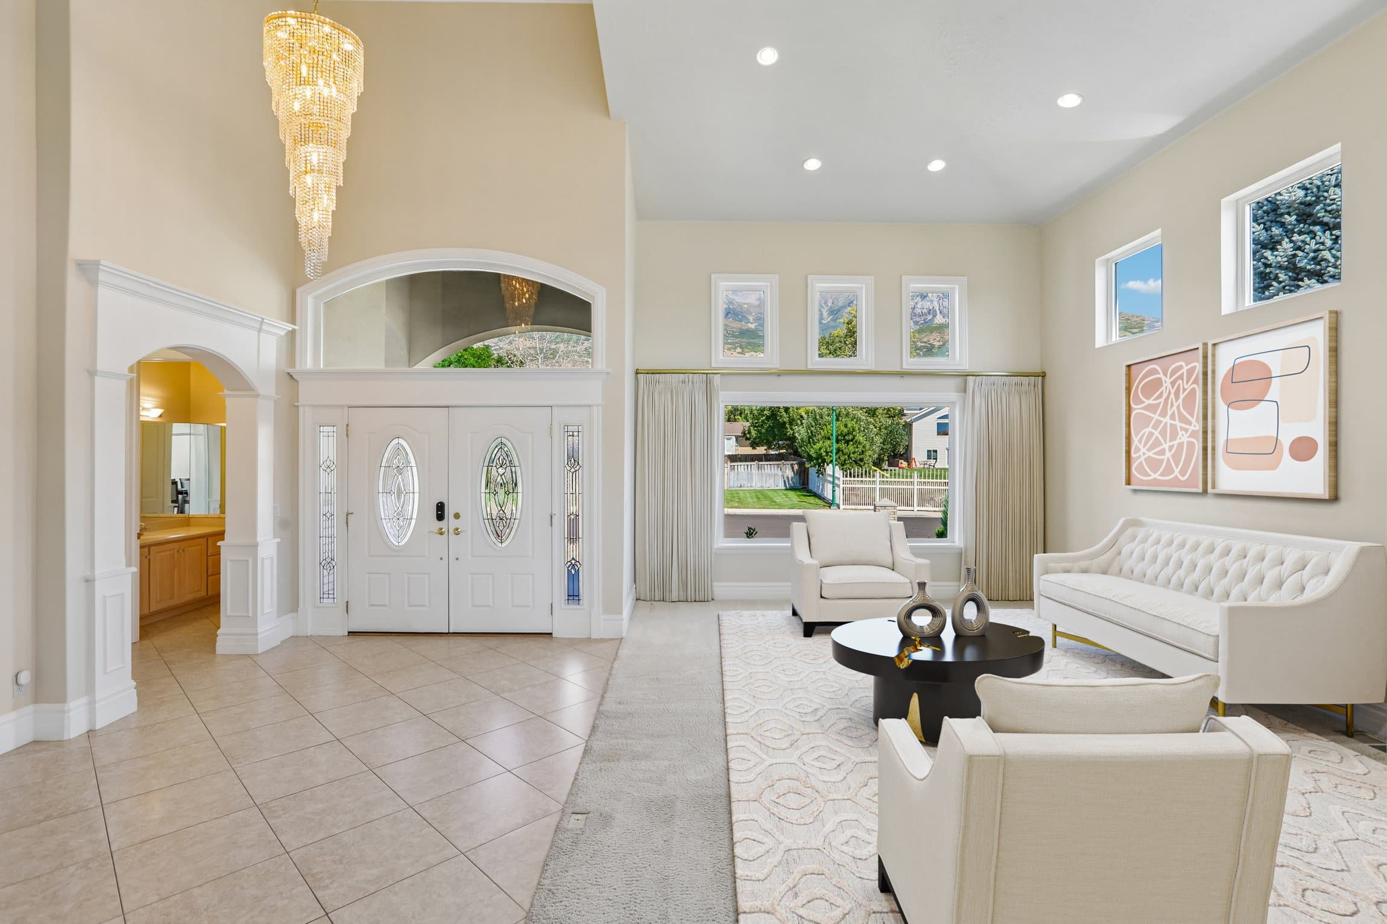
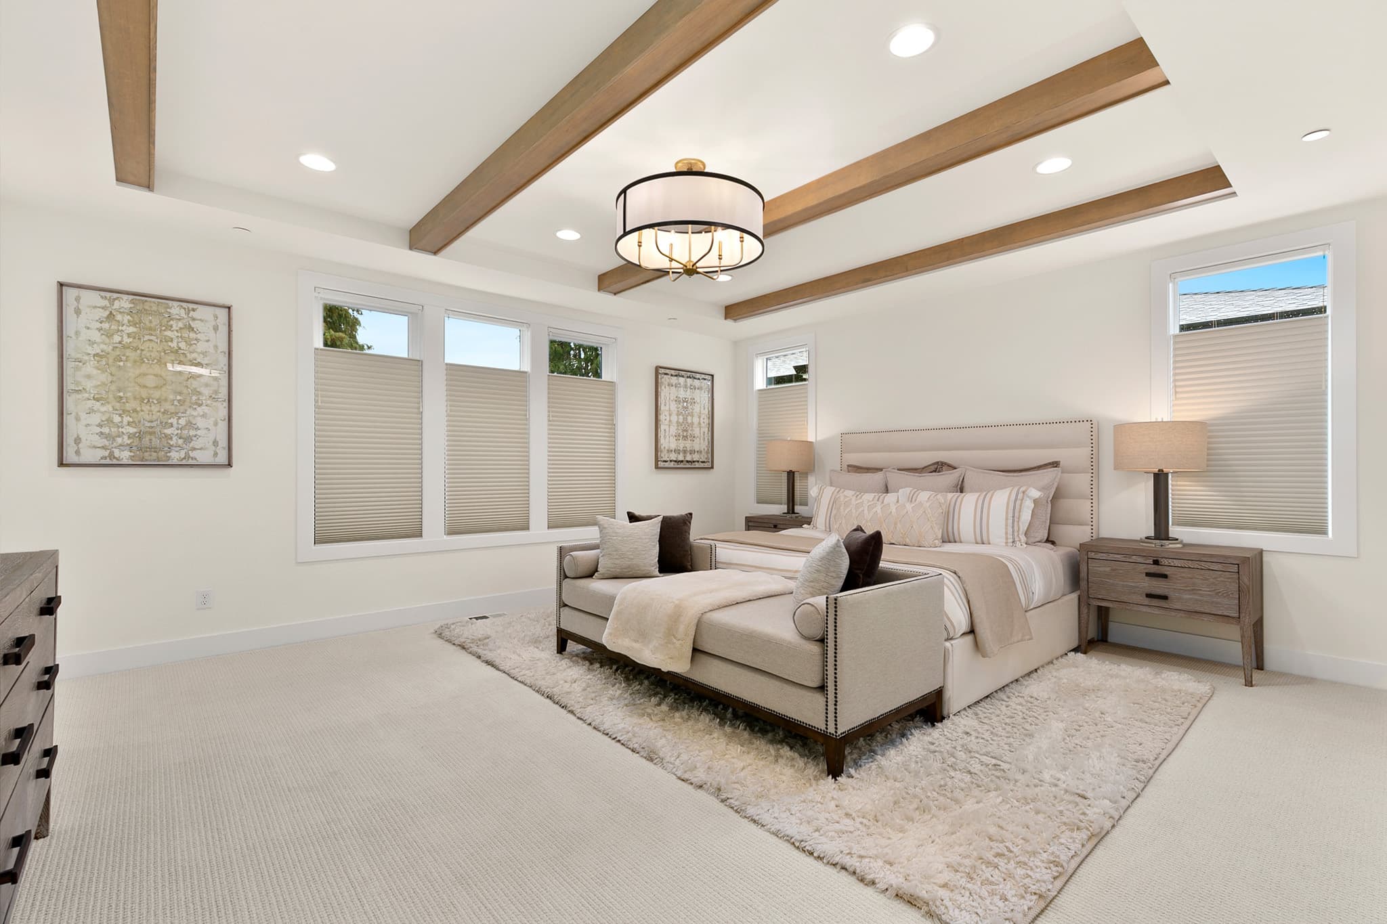
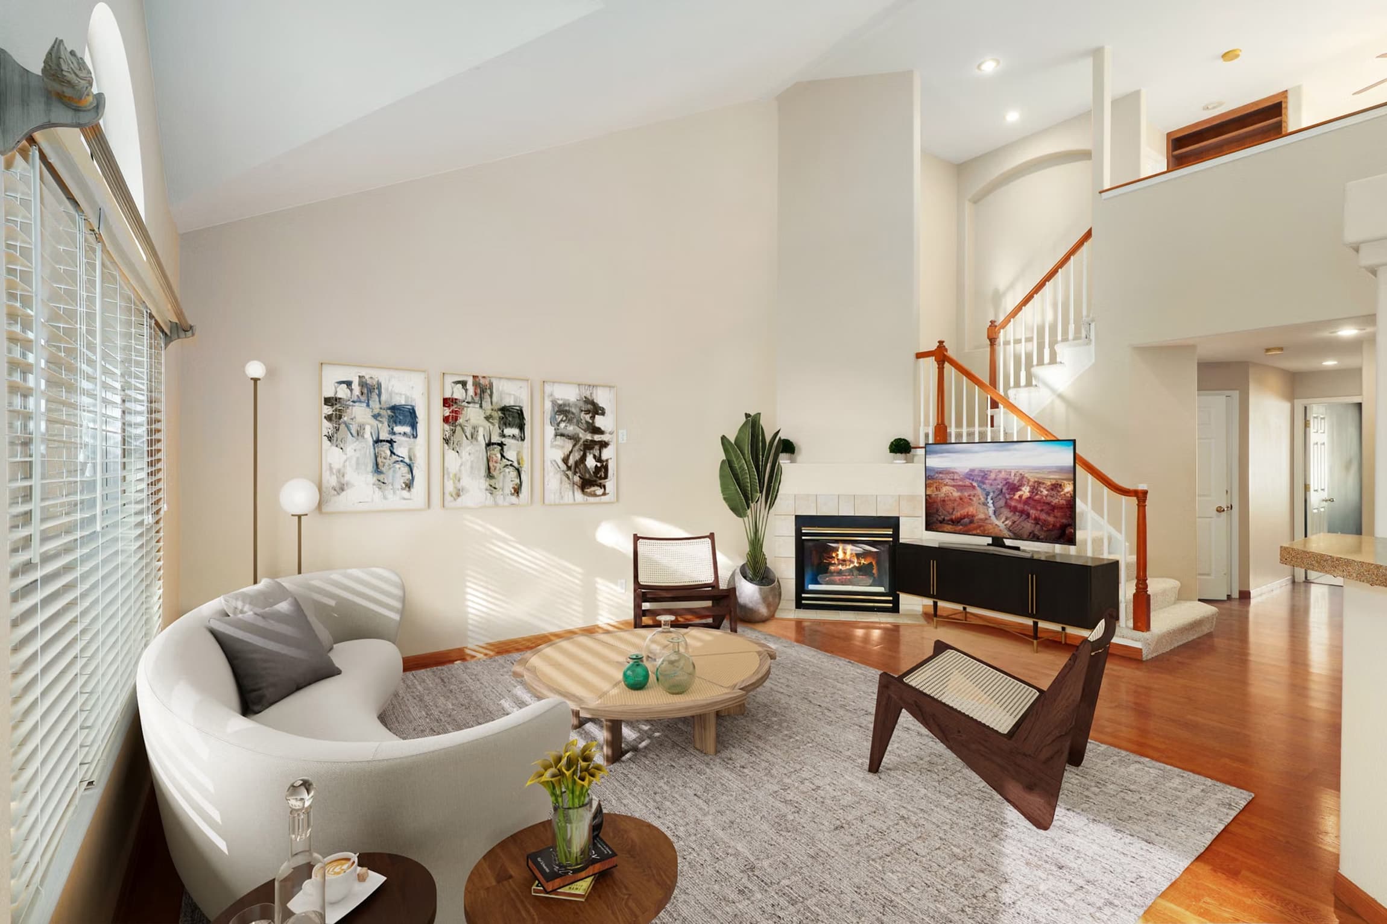
The original photo shows an empty living area beside a formal entrance, with tall ceilings, tiled flooring, an arched doorway, and windows overlooking the exterior. Those features establish the room’s character, but the vacant floor makes it harder to judge how seating could fit around the entry. The staged version introduces a traditional conversation area with light upholstered furniture, accent tables, a rug, and coordinated wall art.
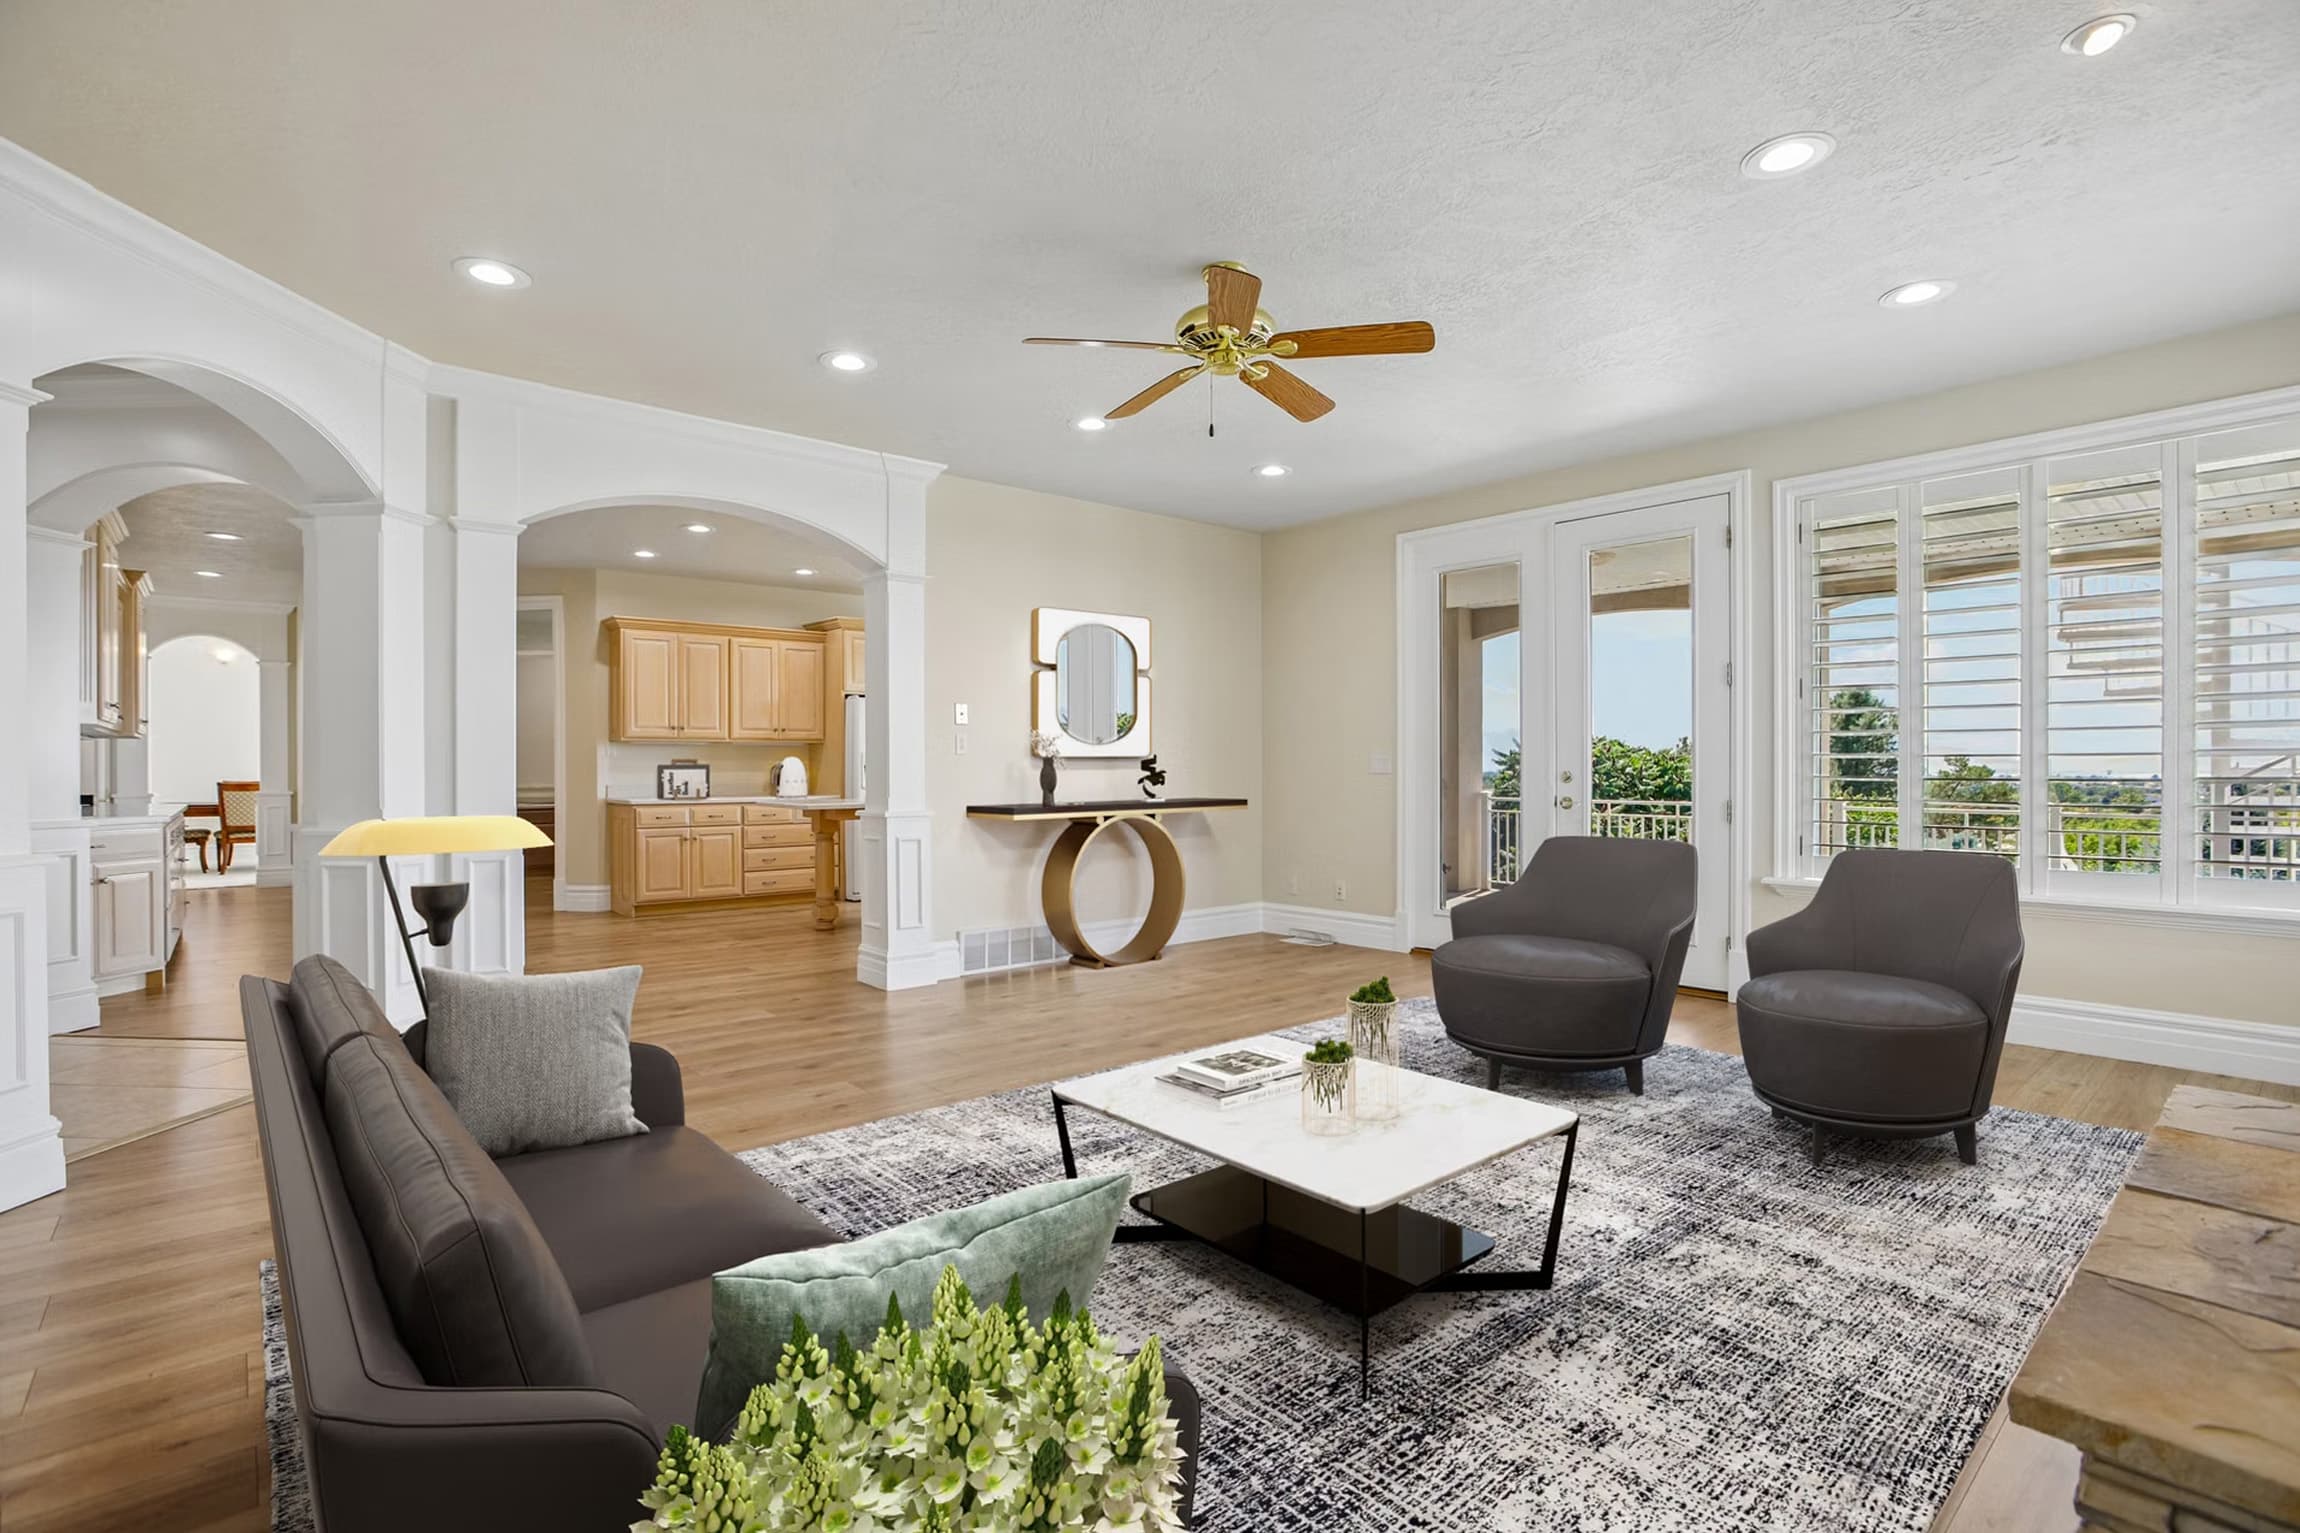
Our professional staging team places the furniture around the existing room boundaries and keeps the route between the entrance and adjoining spaces visible. The furnishings use a restrained palette that works with the neutral walls and decorative lighting. Scale, placement, and the relationship between objects help the added pieces read as one arrangement. This real estate virtual staging example shows a possible living-room layout while retaining the original architecture and floor plan.